
Thomas Hopper
Thomas Hopper (1776–1856) was an English architect of the late 18th and early 19th centuries, much favoured by King George IV, and particularly notable for his work on country houses across southern England, with occasional forays further afield, into Wales and Ireland (especially Ulster). He was involved with improvements to the Shire Hall in Monmouth under "Royal assent", where he and Edward Haycock made the building extend down Agincourt Street, creating room for a new staircase and larger courts. Hopper took up residence in Monnow Street in Monmouth whilst this was in progress.
Thomas Hopper
Thomas Hopper · Wellcome Collection, London · Wellcome Collection · Public Domain Mark
- Name
- Thomas Hopper
- Born
- 1776
- Died
- 1856
- Occupation
- Architect
- Known for
- Country houses across southern England
- Nationality
- United Kingdom
- Languages
- English
VALÉORINE Encyclopedia
VALÉORINE documentary reading
Documentary summary
Thomas Hopper (1776–1856) was an English architect of the late 18th and early 19th centuries, much favoured by King George IV, and particularly notable for his work on country houses across southern England, with occasional forays further afield, into Wales and Ireland (especially Ulster). He was involved with improvements to the Shire Hall in Monmouth under "Royal assent", where he and Edward Haycock made the building extend down Agincourt Street, creating room for a new staircase and larger courts. Hopper took up residence in Monnow Street in Monmouth whilst this was in progress.
Admitted source layer · organised and presented by VALÉORINE
Reference Check
Propose documentary evidence for Thomas Hopper. A contribution is never written directly as fact: identity, source, rights and evidence gates still decide.
Sign in to contribute
World of VALÉORINE
Documentary connections
Only confirmed graph relationships appear here. Images are shown only when their identity and reuse rights both pass the documentary gate.
Documentary evidence
Documentary basis
Authority files
wikidata · Q7790804
In this article
Biography
Biography
In 1840 he exhibited designs for Butterton Hall in Staffordshire. This gothic building lasted until the First World War when it was demolished due to misuse. Hopper died in 1856.
Key facts
Key facts
• Name — Thomas Hopper • Born — 1776 • Died — 1856 • Occupation — Architect • Known for — Country houses across southern England
Projects
Projects
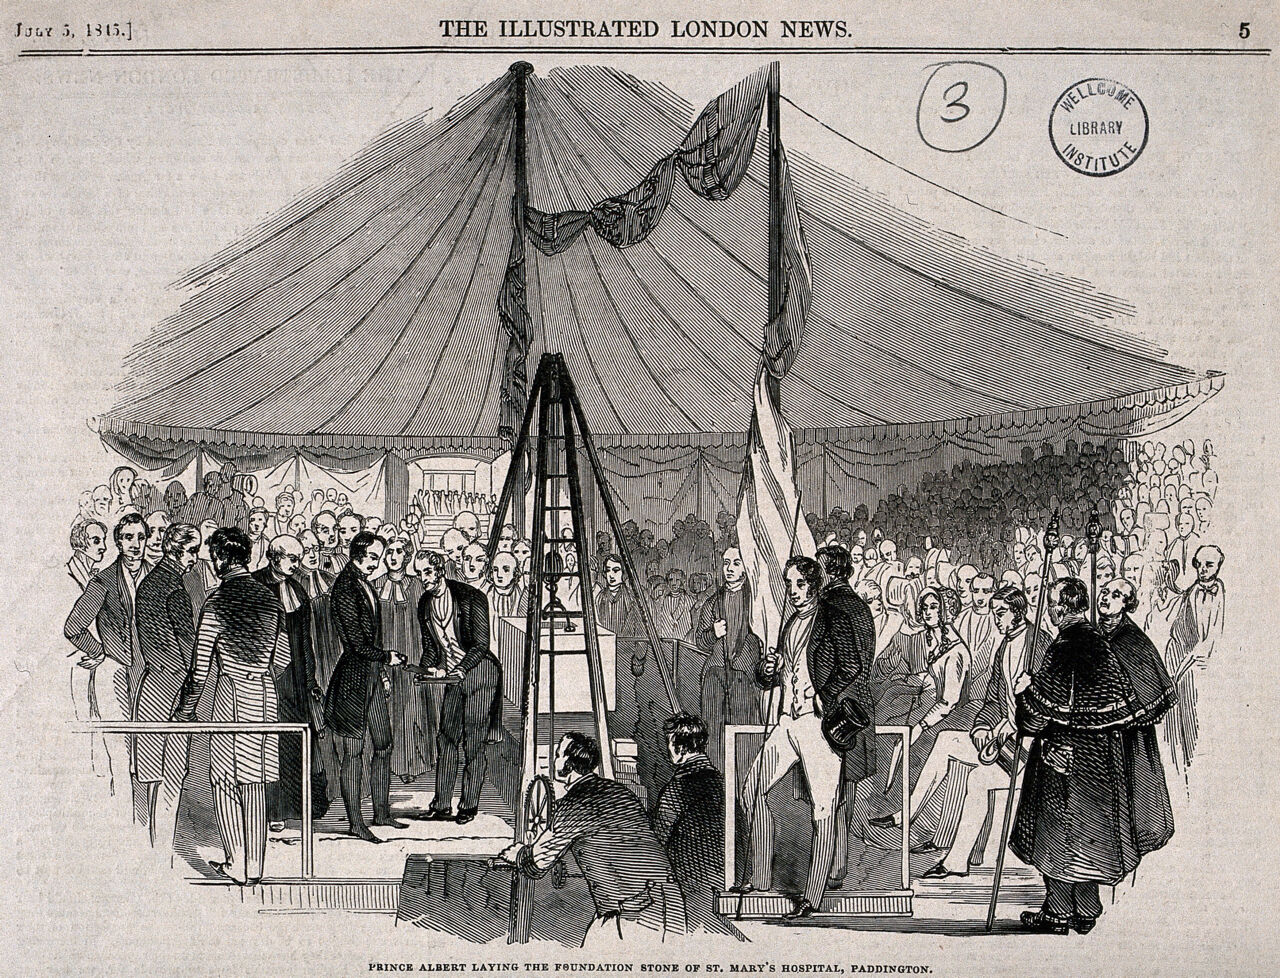
• Leigh Court, North Somerset (1814) • Penrhyn Castle, Llandegai, Bangor, North Wales (1822–1837) • Kentwell Hall, Suffolk (1820s) • Arthur's Club, 69–70 St James's Street, London (after 1940 the Carlton) (1826–1827) • Llanover House, Abergavenny, Wales (1827–1837; demolished 1935) • Improvements to the Shire Hall, Monmouth (1829) • Bryn Bras Castle, Llanrug, North Wales (1829–1835) • Margam Castle, South Wales (1830–1840) • Wivenhoe House, Essex (1846–1853) • Hospital buildings at St Mary's Hospital, Paddington, London (1851) • Alscot Park, Warwickshire • Amesbury Abbey, Wiltshire (1834–1840 and 1859–1860): a country house named for the nearby former abbey; Grade I listed • Boreham House, Essex • Gothic Conservatory at Carlton House, London, demolished • Crichel House, Dorset, alterations • Danbury Place, Essex • Easton Lodge, Essex • Englefield House, Berkshire • Gosford Castle, County Armagh • Chapel at Stansted Park, West Sussex • Glemham House, Great Glenham, Suffolk (1814) • Terling Place, Essex (1818–1824): alterations • Works at Windsor Castle • Gothic Ballroom at Slane Castle, County Meath, Ireland • Entrance lodge at Dromoland Castle, County Clare, Ireland • Woolverstone Hall, Suffolk: extension and remodelling • Rood Ashton House, Wiltshire: extension and remodelling; almost all demolished in the 1970s
Gallery of architectural works
Gallery of architectural works
• Illustration — Penrhyn Castle, south front • Illustration — Penrhyn Castle, south front • Illustration — Penrhyn Castle, centre of west front • Illustration — Penrhyn Castle, east front • Illustration — The Drawing Room, Leigh Court • Illustration — The Conservatory exterior, Carlton House, London • Illustration — The Conservatory interior, Carlton House, London • Illustration — Garden front, Margam Castle • Illustration — West front, Margam Castle • Illustration — Lantern above main staircase, Margam Castle • Illustration — Main staircase, Margam Castle • Illustration — Main staircase, Margam Castle
Identity
Identity
Thomas Hopper is recorded with the occupation architect.
Life and career
Dated record
Life and career
Explore 1776–1859
The full dated record · 7 entries
1776
Thomas Hopper born.
1814
Leigh Court.
1820
Penrhyn Castle.
1839
A letter to Lord Viscount Melbourne.
1840
Designs for the Houses of Parliament.
1856
Thomas Hopper died.
1859
Amesbury Abbey.
References
Citations
References
Each reference names the institution holding it, so a reader may go to the document itself.
reference work
Wikidata, structured authority record Q7790804: Thomas HopperWikimedia Foundation
Secondary witness
Further particulars
Held on the record
Further particulars
Open the remaining particulars
Thomas Hopper was born in 1776. Hopper died in 1856. Recorded as architect.
The Encyclopedia exists whether or not anything is for sale. Corrections are recorded rather than overwritten, and every version of this record is kept. Published 17 August 2026.
Elsewhere in Design
11,558 published records in this field, each with its sources named.
- Thomas HerzogDesigner
- Thomas HewetDesigner
- Thomas HoltDesigner
- Thomas HopeDesigner
- Thomas HoughtonDesigner
- Thomas HubkaDesigner
- Thomas IvoryDesigner
- Thomas J. CampanellaDesigner
Best supported in this field
For owners
Own a work by Thomas Hopper?
A specialist will read what you send and tell you what the house can establish, what it cannot, and whether the object is suited to sale. There is no charge and no obligation. The object stays with you throughout; nothing is shipped to us unless it is arranged in writing beforehand.