
Paul Hankar
Paul Hankar (lang; 11 December 1859 – 17 January 1901) was a Belgian architect and furniture designer, and an innovator in the Art Nouveau style.
Paul Hankar
Paul Hankar · Wellcome Collection, London · Wellcome Collection · Public Domain Mark
- Name
- Paul Hankar
- Born
- 11 December 1859
- Birthplace
- Frameries, Hainaut, Belgium
- Died
- 17 January 1901
- Place of death
- Brussels, Brabant, Belgium
- Nationality
- Belgium
- Occupation
- architect · designer · urban planner
- Movements
- Art Nouveau
- Known for
- Hankar House
VALÉORINE Encyclopedia
VALÉORINE documentary reading
Documentary summary
Paul Hankar (lang; 11 December 1859 – 17 January 1901) was a Belgian architect and furniture designer, and an innovator in the Art Nouveau style.
Admitted source layer · organised and presented by VALÉORINE
Note VALÉORINE
Paul Hankar (1859–1901) was a Belgian architect, designer and urban planner. Born in Frameries, the architect died in Brussels.
Paul Hankar studied at Royal Academy of Fine Arts of Brussels. The architect was active in Architecture and Design. Paul Hankar was associated with Art Nouveau. Works include Hankar House.
Composed from admitted, traceable facts · 27 September 2026
VALÉORINE
Reference Check
Propose documentary evidence for Paul Hankar. A contribution is never written directly as fact: identity, source, rights and evidence gates still decide.
Sign in to contribute
Documentary evidence
Evidence Panel
not yet certified
- Identity
- resolved
- Independent source families
- 0
- Admitted assertions
- 0
- Open conflicts
- 0
Authority files
gnd · 1091307296 · wikidata · Q1075644 · wikipedia · Paul Hankar
In this article
Key facts
Key facts
• Name — Paul Hankar • Born — 11 December 1859 • Birthplace — Frameries, Hainaut, Belgium • Died — 17 January 1901 • Place of death — Brussels, Brabant, Belgium • Significant Buildings — * Hankar House (1893) • Chemiserie Niguet (1896) • Hôtel Albert Ciamberlani (1897) • Significant Projects — * Cité des Artistes (1896, unbuilt) • New Brussels (1897, unbuilt)
Career
Career
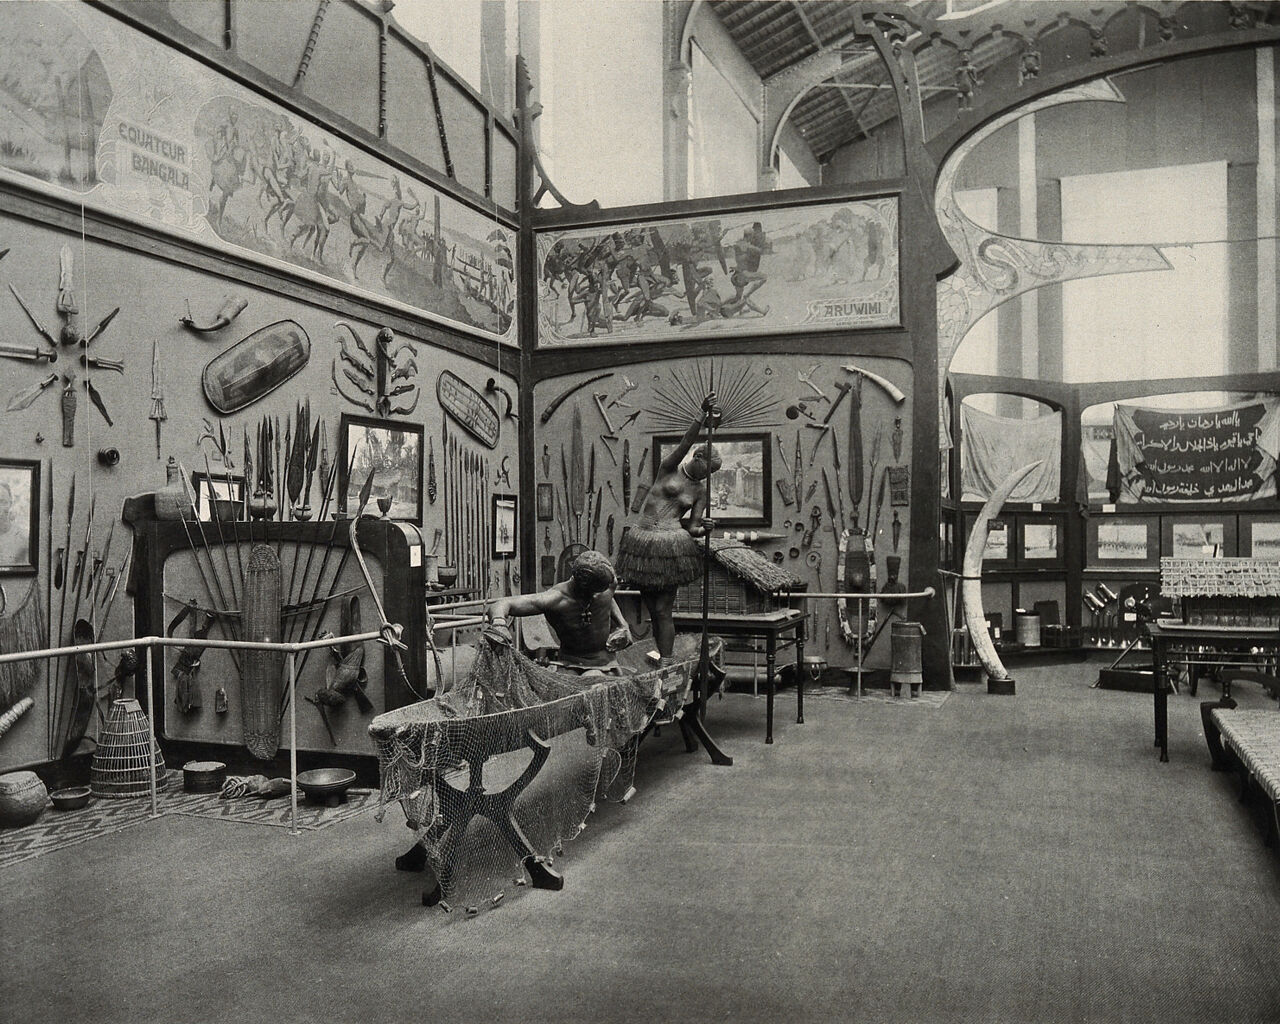
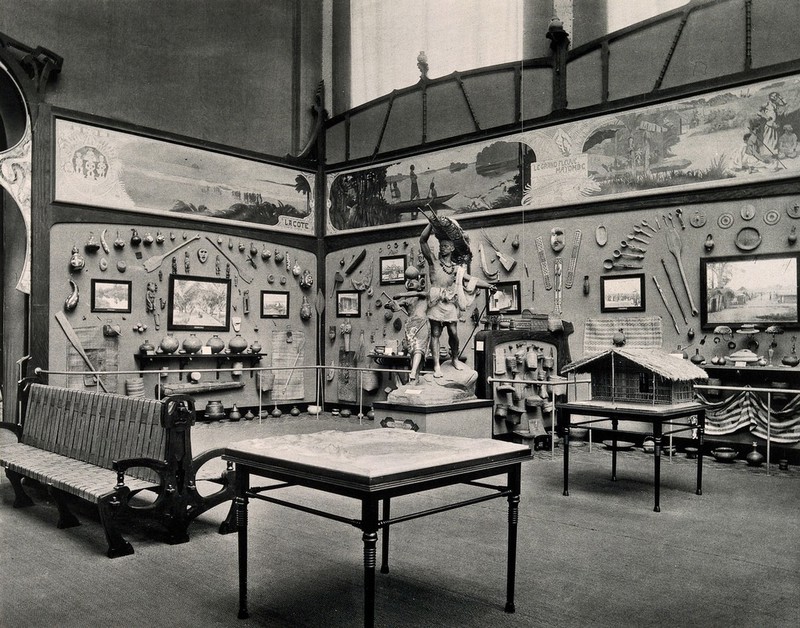
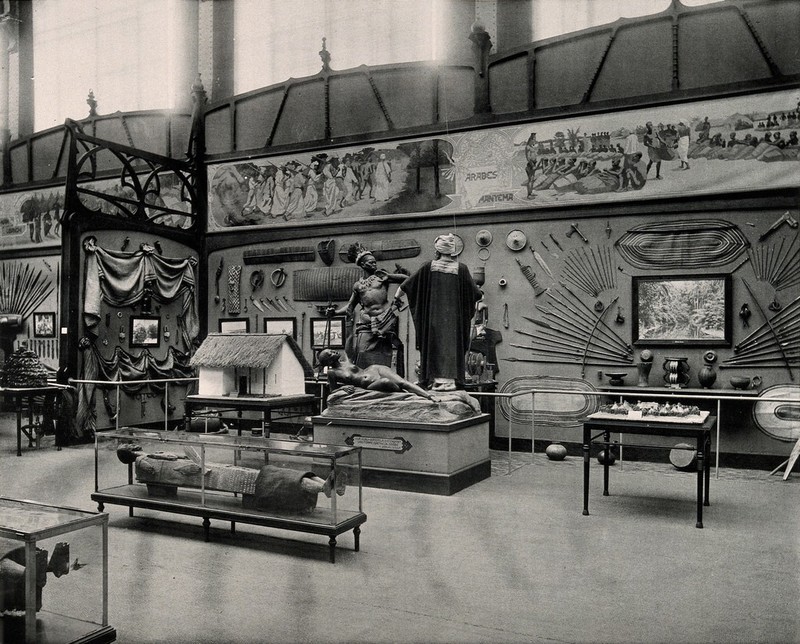
Hankar was born at Frameries, in Hainaut, Belgium, the son of a stonemason. He studied at the Royal Academy of Fine Arts in Brussels, where he met fellow student (and future architect) Victor Horta. Like Horta, he closely studied the techniques of forged iron, which he would later use in many of his buildings. He began his career as a designer and sculptor of funeral monuments. From 1879 to 1894, he worked in the studio of the architect Henri Beyaert, a master of eclectic and neoclassical architecture. Through Beyaert, Hankar became an admirer of Eugène Viollet-le-Duc, the French architect who advocated the use of innovative new materials such as iron and glass, while drawing from historical architecture for inspiration. Under Beyaert, he was chief designer for the Palacio de Chávarri (1889) in Bilbao, Spain, constructed for the businessman Víctor Chávarri. • Illustration — Portrait of Paul Hankar in a poster by Adolphe Crespin, c. 1894 He opened his own office in Brussels in 1893, and began the construction of his own house, the Hankar House, at 71, rue Defacqz/Defacqzstraat, in the Saint-Gilles municipality of Brussels. This and Victor Horta's Hôtel Tassel (constructed at the same time), are considered the first two houses built in the Art Nouveau style. A circa-1894 poster by his friend and frequent collaborator, Adolphe Crespin, advertises Hankar's practice there. The Hankar House's façade expresses the building's structure—the eastern third, containing the entrance and stairs, is offset a half-story from the western two-thirds, containing the public rooms. A three-story projecting box-bay, supported on stone corbels, provides ample light to the second and third floor rooms and a balcony for the fourth. Mural panels by Crespin appear under the windows and in an arcaded frieze at the eaves. The interplay between heavy neo-Renaissance elements and materials versus light Art Nouveau detailing and decoration results in a vivid composition. In 1896, he presented a project for a Cité des Artistes ("City of Artists") for the seaside town of Westende, in West Flanders, Belgium, an artists' cooperative with housing and studios. Although the project never was realized, it would later inspire the Darmstadt Artists' Colony in Darmstadt, Germany, and the artists of the Vienna Secession. For the 1897 World's Fair in Brussels, he contributed to the design of the Congo section, which became known for its full employment of the Art Nouveau. He also lectured on "New Brussels," his vision for an urban redevelopment of the city, that was never realized. Later that year, he participated in the Colonial Exposition in Tervuren, near Brussels, where he coordinated the works of several artisans and furniture designers. He designed a monumental stone bench (1898–99), carved by the Ecausines and Soignies quarries, to be exhibited in the Mine and Metallurgy Section of the Exposition Universelle (1900) in Paris. King Leopold II of Belgium bought the bench at the close of the exposition, and donated it to a park in the Koninginlaan neighborhood of Ostend, where it was installed by 1905. The bench was removed in 1971 to expand a parking lot, and destroyed. Using Hankar's surviving drawings, a replica bench was carved for the park (2003–04), and installed on the same foundations as the original. During his career, he was a professor of engineering at the School of Applied Arts in Schaerbeek (1891–97), and a professor of architectural history at the Institut des Hautes Etudes of the University of Brussels (1897–1901). He worked as editor of L'Emulation (1894–96), a magazine that promoted the Art Nouveau style. He died in January 1901 at the age of 41, when his work was just becoming known, but his style influenced the work of younger Brussels' artists, including Paul Hamesse, Léon Sneyers, Antoine Pompe and the modernist Victor Bourgeois.
Hankar and Horta
Hankar and Horta
The first Art Nouveau houses of Hankar and Horta were completed in the same year, 1893, and the styles of the two architects were similar in several ways. They both renounced traditional historical styles, made visible use of new materials, such as glass and iron, and had as well a strong preference for arches, and for curving lines, a style sometimes called à membrures, which characterised the early work of both architects. There was a great difference, however, in their available budgets; Hankar was building homes for his artist friends, with modest budgets, while Horta had very wealthy patrons, who could afford expensive materials and larger houses. The chief feature of Horta's houses was the interior, while the focus of Hankar's houses was primarily the façade. Hankar believed that Horta's work was excessively lavish; he called it "Louis XV".
Buildings
Buildings
• Illustration — Façade of the Hankar House, Brussels (1893) • Mausoleum of Charles Rogier, Saint-Josse-ten-Noode Cemetery, Brussels (1870s). • Palacio de Chávarri, Plaza Elíptica, Bilbao, Spain (1888–89). Designed while Hankar worked in Hendrik Beyaert's office. • Atelier Alfred Crick (Studio of Alfred Crick), 64 Rue Simonis, Ixelles, Brussels (1891). • Jan van Beers Monument (1891), Antwerp. • Hankar House, 71 Rue Defacqz, Brussels (1893). • Jaspar Houses, 76, 78 & 80 Rue de la Croix de Pierre, Brussels (1894). • Hanssens Houses, 13 & 15 Avenue Edouard Ducpétiaux, Brussels (1894). • Zegers-Regnard House, 83 Chaussée de Charleroi, Brussels (1894–95). • 47 Avenue Edouard Ducpétiaux, Brussels (1895). • Chemiserie Niguet, 13 Rue Royale, Brussels (1896). • Peeters House and Pharmacy, 6-8 Rue Lebeau, Brussels (1896). • Boulangerie Timmermans, 551 Rue De Herve, Liège (1896, demolished). The three-story façade was covered by murals by Adolphe Crespin. • Hôtel Renkin, Brussels (1897, demolished). • Hôtel Albert Ciamberlani, 48 Rue Defacqz, Brussels (1897). • Sanatorium (1897), Kraainem. • Hôtel Janssens, 50 Rue Defacqz, Brussels (1898). • Hôtel Kleyer, 25 Rue de Ruysbroeck, Brussels (1898). • Aglave House, 7 Rue Antoine Bréart, Brussels (1898). • Bartholomé House and Studio, Brussels (1898, demolished). • Jean-François Willems Monument, Place Saint-Bavon, Ghent (1899), Isidore De Rudder, sculptor. Hankar designed the pedestal. • Monumental stone bench – exhibited at the Exposition Universelle (1900) in Paris – (1898–99, demolished 1971). Replica stone bench, Koninginlaan Park, Ostend (2003–04). • Illustration — Mausoleum of Charles Rogier, Brussels (1870s) • Illustration — Palacio de Chávarri, Bilbao, Spain (1888–89) • Illustration — Studio of Alfred Crick, Brussels (1891) • Illustration — Former Chemiserie Niguet storefront on the Rue Royale/Koningsstraat, Brussels (1896) • Illustration — Hôtel Albert Ciamberlani, Brussels (1897) • Illustration — Bas-relief panel on the façade of the Aglave House, Brussels (1898) • Illustration — Willems Monument, Ghent (1899)
Furniture and interiors
Furniture and interiors
• Stool (ca. 1893), Design Museum, Ghent. • Chair (1896), Royal Museums of Art and History, Brussels. Exhibited at the 1897 Exposition Internationale de Bruxelles. • Mailbox (1897), Nelson-Atkins Museum of Art, Kansas City, Missouri. • Coffee table from Hôtel Renkin (1897), Design Museum, Ghent. • Dining table from Hôtel Ciamberlani (1897), Musée d'Orsay, Paris. • Sideboard from Hôtel Ciamberlani (1897). • Card table from Hôtel Ciamberlani (1897). • Side chair from Hôtel Ciamberlani (1897). • Swivel chair (ca. 1897). • Chair with woven leather back (ca. 1897). • Mahogany dining table (ca. 1897), Galerie Yves Macaux (March 2015). • Furniture and interiors, American Bar and Grill-Room (1897–98), Grand Hôtel de Bruxelles. • Pair of folding screens – sold at Christie's Auctions, London, 3 November 2004 – Galerie Yves Macaux (March 2015). • Tabouret (stool) – sold at Phillips Auctions, New York, 15 December 2010. • Stool from Compagnie Générale des Céramiques d'Architecture (1898), Los Angeles County Museum of Art, Los Angeles, California. • An identical stool is at Galerie Yves Macaux (March 2015). • Chair (year), Cinquantenaire Museum, Brussels. • Illustration — Stool, Los Angeles County Museum of Art, California (1898) • Illustration — Two screens designed for the Grand Hotel. Collection King Baudouin Foundation (depot at Designmuseum Gent).
Identity
Identity
Paul Hankar is recorded as architect, designer and urban planner.
Musée du Congo, Tervuren,
Paul Hankar · Wellcome Collection, London · Wellcome Collection
Musée du Congo, Tervuren,
Paul Hankar · Wellcome Collection, London · Wellcome Collection
Life and career
Dated record
Life and career
The full dated record · 2 entries
1859
Paul Hankar born at Frameries.
1901
Paul Hankar died at Brussels.
Notes from the source article
Cited by Wikipedia
Notes from the source article
These works are cited by the source article, in its own numbering. They are recorded as its citations, not as sources VALÉORINE has verified.
- 1.Project voor een kunstenaarscentrum in Westende 1898.
- 2.Stone bench.
- 3."De Stenen Bank," Nieuwsblad, 27 July 2011.
- 4.Dossier Atelier Alfred Crick, from Koninklijke Musea voor Kunst en Geschiedenis.
- 5.Maisons Hanssens, from Inventaire du Patrimoine Architectural.
- 6.Hôtel Janssens,
- 7.Replica stone bench , from Pieterbie's Blog.
- 8.Stool, from Design Museum Ghent.
- 9.Chair (scroll down to Figure 14), from Nineteenth-Century Art Worldwide.
- 10.Mailbox , from Nelson-Atkins Museum of Art.
- 11.Coffee table , from Design Museum Ghent.
- 12.Dining table, from Musée d'Orsay.
- 13.Sideboard, from Partage Plus.
- 14.Card table , from Japan Design.
- 15.Side chair , from Japan Design.
- 16.Swivel chair , from Piet Hein Eek.
- 17.Chair with woven leather back , from Piet Hein Eek.
- 18.Mahogany dining table, from Galerie Yves Macaux.
- 19.Pair of folding screens, from Christie's Auctions.
- 20.Pair of folding screens, from Galerie Yves Macaux.
- 21.Tabouret, from Live Autioneers.
- 22.Stool, from LACMA.
- 23.Stool, from Galerie Yves Macaux.
- 24.Chair, from About Art Nouveau.
Bibliography printed in the source article · 6
- Culot, Maurice. Bruxelles Art Nouveau. Archives d'Architecture Moderne. 2005. 978-2-87143-126-8.
- Sembach, Klaus-Jürgen. L'Art Nouveau- L'Utopie de la Réconciliation. Taschen. 2013. 978-3-8228-3005-5.
- Charles de Maeyer, Paul Hankar, Mertens, Brussels, 1963.
- Francois Loyer, Paul Hankar: La Naissance de l'Art Nouveau. Archives d'Architecture Modern a Bruxelles. 1986.http://www.artnouveau-net.eu/portals/0/data/BIBLIOGRAPHY/Bruxelles-Brussel_PaulHankar.jpg
- Francois Loyer, Paul Hankar, Architecte: Dix Ans d'Art Nouveau / Ten Years of Art Nouveau. Archives d'Architecture Moderne a Bruxelles. 1991. .https://www.amazon.com/Dix-ans-dart-nouveau-architecte/dp/2871430780
- Francois Loyer, et al., Paul Hankar, Architecte d'Intérieur, Fondation Roi Baudouin. 2005. .http://en.calameo.com/read/0037220502113064a99dd

References
Citations
References
Each reference names the institution holding it, so a reader may go to the document itself.
reference work
Wikidata, structured authority record Q1075644: Paul HankarWikimedia Foundation
Partially resolvedreference work
Partially resolved
A further 1 witness is held back from this article because the person or object named in it is not yet resolved to this record. They are kept, not discarded, and return once the identity is established.
The Encyclopedia exists whether or not anything is for sale. Corrections are recorded rather than overwritten, and every version of this record is kept. Published 14 August 2026.
Elsewhere in Modern design
3,254 published records in this field, each with its sources named.
- Paul CockburnDesigner
- Paul EmsleyDesigner
- Paul FrankDesigner
- Paul GoeschDesigner
- Paul HumeDesigner
- Paul IribeDesigner
- Paul JarayDesigner
- Paul LászlóDesigner
Best supported in this field
For owners
Own a work by Paul Hankar?
A specialist will read what you send and tell you what the house can establish, what it cannot, and whether the object is suited to sale. There is no charge and no obligation. The object stays with you throughout; nothing is shipped to us unless it is arranged in writing beforehand.