
Nicholas Hawksmoor
Nicholas Hawksmoor (c. 1661 – 25 March 1736) was an English architect. He was a leading figure of the English Baroque style of architecture in the late-seventeenth and early-eighteenth centuries.
Also recorded as Nicholas Hawksmore · Nicholas Hauksmore · Nicholas Hawkesmore
Nicholas Hawksmoor
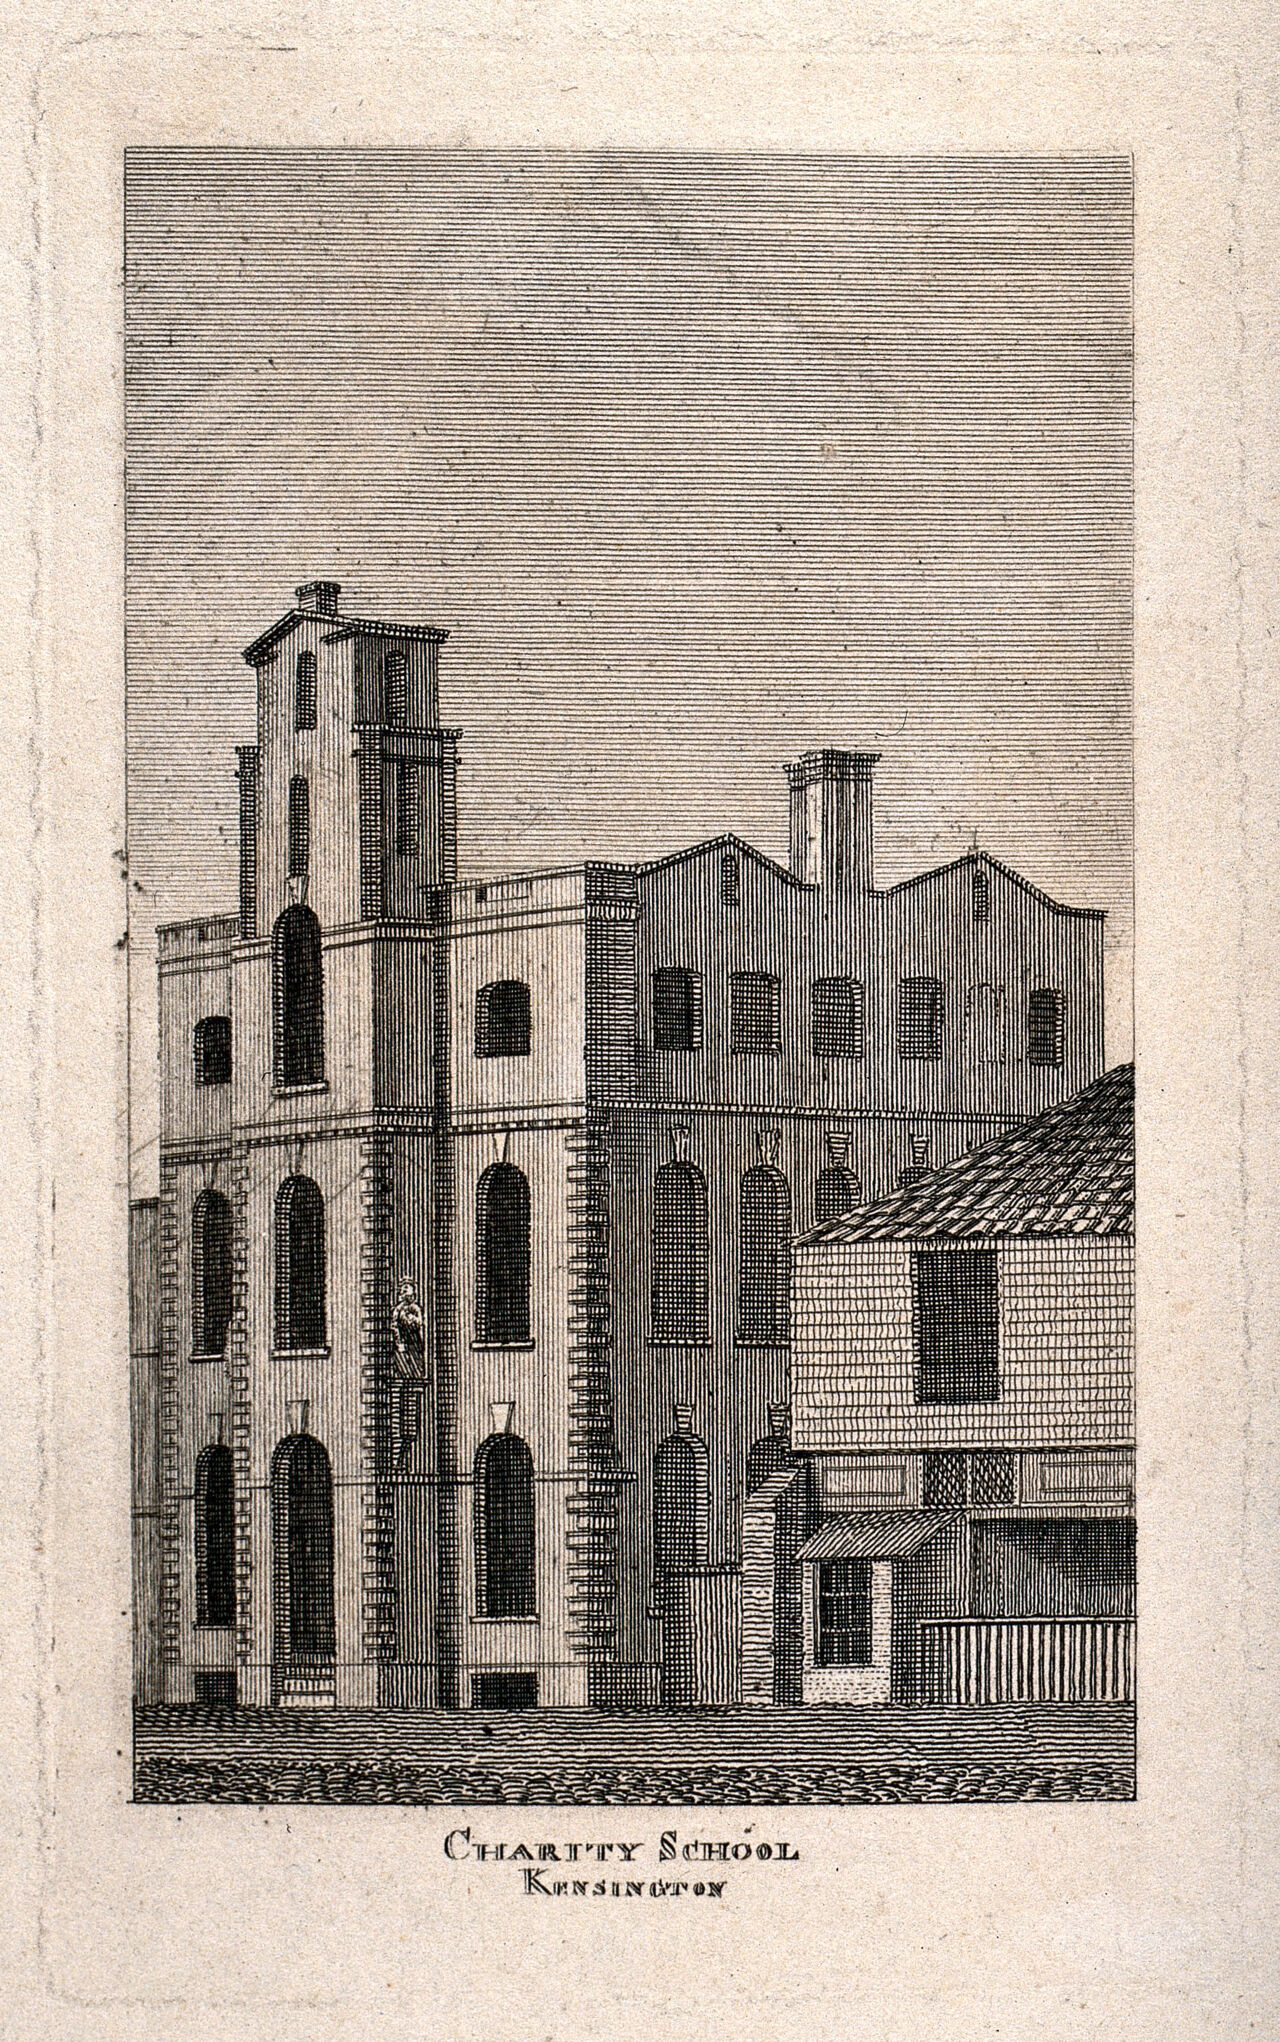
Nicholas Hawksmoor · Wellcome Collection, London · Wellcome Collection · Public Domain Mark
- Name
- Nicholas Hawksmoor
- Born
- c. 1661
- Birthplace
- Nottinghamshire, England
- Died
- 25 March 1736
- Place of death
- Millbank, London, England
- Nationality
- Kingdom of Great Britain and Kingdom of England.
- Occupation
- architect.
- Movements
- English Baroque.
- Known for
- St Alfege Church, Greenwich, St George's, Bloomsbury, St George in the East, St Mary Woolnoth, All Souls College and St Anne's Limehouse.
VALÉORINE Encyclopedia
VALÉORINE documentary reading
Documentary summary
Nicholas Hawksmoor (c. 1661 – 25 March 1736) was an English architect. He was a leading figure of the English Baroque style of architecture in the late-seventeenth and early-eighteenth centuries.
Admitted source layer · organised and presented by VALÉORINE
Note VALÉORINE
No house-authored Note is published until its assertions and sources pass the VALÉORINE evidence contract. The documentary article remains available in full while that enrichment is being consolidated.
Documentary enrichment in progress · no unsupported statement published
Reference Check
Propose documentary evidence for Nicholas Hawksmoor. A contribution is never written directly as fact: identity, source, rights and evidence gates still decide.
Sign in to contribute
Documentary evidence
Evidence Panel
not yet certified
- Identity
- resolved
- Independent source families
- 0
- Admitted assertions
- 0
- Open conflicts
- 0
Authority files
wikidata · Q366674 · wikipedia · Nicholas Hawksmoor
In this article
Biography
Biography
Hawksmoor worked alongside the principal architects of the time, Christopher Wren and John Vanbrugh, and contributed to the design of some of the most notable buildings of the period, including St Paul's Cathedral, Wren's City of London churches, Greenwich Hospital, Blenheim Palace and Castle Howard. Part of his work has been correctly attributed to him only relatively recently, and his influence has reached several poets and authors of the twentieth century.
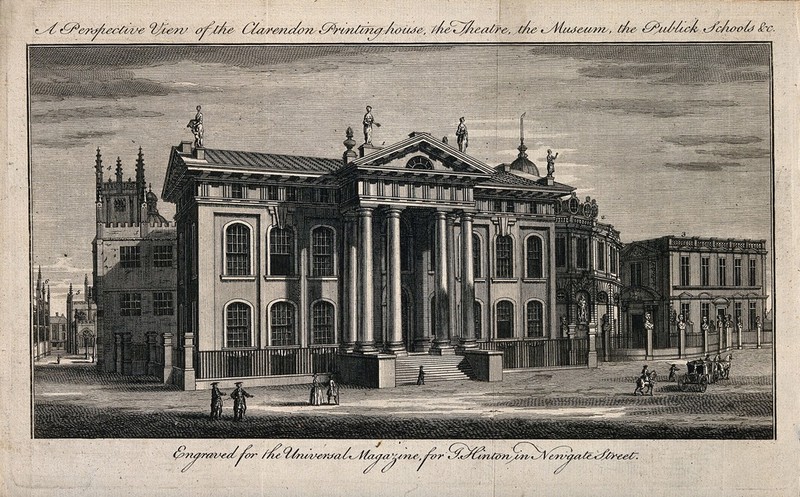
Clarendon Building,
Nicholas Hawksmoor · Wellcome Collection, London · Wellcome Collection
Key facts
Key facts
• Name — Nicholas Hawksmoor • Born — c. 1661 • Birthplace — Nottinghamshire, England • Died — 25 March 1736 • Place of death — Millbank, London, England • Significant Buildings — Easton Neston The Mausoleum, Castle Howard Christ Church, Spitalfields St George's, Bloomsbury St Mary Woolnoth St George in the East St Anne's Limehouse St Alfege Church, Greenwich All Souls College, Oxford The Queen's College, Oxford Worcester College, Oxford West Towers of Westminster Abbey
Life
Life
• Illustration — King William Block (1699–1702), Greenwich Hospital, west facade. • Illustration — Easton Neston House, Northamptonshire (c.1695–1710); the flanking, secondary wings and cupola were never built • Illustration — Clarendon Building (1712–13), Oxford, south front. • Illustration — The west towers of Westminster Abbey Hawksmoor was born in Nottinghamshire in 1661, into a yeoman farming family, almost certainly in East Drayton or Ragnall, Nottinghamshire. On his death he was to leave property at nearby Ragnall, Dunham and a house and land at Great Drayton. It is not known where he received his schooling, but it was probably in more than basic literacy. George Vertue, whose family had property in Hawksmoor's part of Nottinghamshire, wrote in 1731 that he was taken as a youth to act as clerk by "Justice Mellust in Yorkshire, where Mr Gouge senior did some fretwork ceilings afterwards Mr. Haukesmore came to London, became clerk to Sr. Christopher Wren & thence became an Architect".
Apprenticeship
Apprenticeship
Christopher Wren, hearing of his "early skill and genius" for architecture, took him on as his clerk at about the age of 18. A surviving early sketch-book contains sketches and notes, some dated 1680 and 1683, of buildings in Nottingham, Coventry, Warwick, Bath, Bristol, Oxford and Northampton. These somewhat amateur drawings, now in the Royal Institute of British Architects Drawings Collection, show that he was still learning the techniques of his new profession at the age of 22. His first official post was as Deputy Surveyor to Wren at Winchester Palace from 1683 until February 1685. Hawksmoor's signature appears on a brickmaker's contract for Winchester Palace in November 1684. Wren was paying him 2 shillings a day in 1685 as assistant in his office in Whitehall. From about 1684 to about 1700, Hawksmoor worked with Wren on projects including Chelsea Hospital, St Paul's Cathedral, Hampton Court Palace and Greenwich Hospital. Thanks to Wren's influence as Surveyor-General, Hawksmoor was named Clerk of the Works at Kensington Palace (1689) and Deputy Surveyor of Works at Greenwich (1705). In 1718, when Wren was superseded by the new, amateur Surveyor, William Benson, Hawksmoor was deprived of his double post to provide places for Benson's brother. "Poor Hawksmoor," wrote Vanbrugh in 1721. "What a Barbarous Age have his fine, ingenious Parts fallen into. What wou'd Monsr: Colbert in France have given for such a man?" Only in 1726 after Benson's successor Thomas Hewet died, was Hawksmoor restored to the secretaryship, though not the clerkship which was given to Henry Flitcroft. In 1696, Hawksmoor was appointed surveyor to the Westminster and Middlesex Commission of Sewers, but was dismissed in 1700, having neglected to attend the Court several days last past.
Maturity
Maturity
In 1702, Hawksmoor designed the baroque country house of Easton Neston in Northamptonshire for Sir William Fermor. This was the only country house for which he was the sole architect, though he extensively remodelled Ockham House, now mostly destroyed, for the Lord Chancellor Peter King, 1st Baron King. Easton Neston was not completed as he intended, the symmetrical flanking wings and entrance colonnade remaining unexecuted. He then worked for a time with Sir John Vanbrugh, assisting him on the building Blenheim Palace for John Churchill, 1st Duke of Marlborough, where he took charge from 1705, after Vanbrugh's final break with the demanding Sarah Churchill, Duchess of Marlborough, and Castle Howard for Charles Howard, later the 3rd Earl of Carlisle. In July 1721, John Vanbrugh made Hawksmoor his deputy as Comptroller of the Works. There is no doubt that Hawksmoor brought to the brilliant amateur the professional grounding he had received from Wren, but it is also arguable that Wren's architectural development was from the persuasion of his formal pupil, Hawksmoor. By 1700 Hawksmoor had emerged as a major architectural personality, and in the next 20 years he proved himself to be one of the great masters of the English Baroque. His baroque, but somewhat classical and gothic architectural form was derived from his exploration of antiquity, the Renaissance, the English Middle Ages and contemporary Italian baroque. Unlike many of his wealthier contemporaries, Hawksmoor never travelled to Italy on a Grand Tour, where he might have been influenced by the style of architecture there. Instead he studied engravings, especially monuments of ancient Rome and reconstructions of the Temple of Solomon.
Work at Oxford and Cambridge
Work at Oxford and Cambridge
As he neared the age of 50, Hawksmoor began to produce work for the universities of Oxford and Cambridge. In 1713 he was commissioned to complete King's College, Cambridge: the scheme consisted of a Fellows' Building along King's Parade, and opposite the Chapel a monumental range of buildings containing the Great Hall, kitchens and to the south of that the library and Provost's Lodge. Plans and wooden models for the scheme survive, but it proved too expensive and Hawksmoor produced a second scaled down design. But the college, which had invested heavily in the South Sea Company, lost their money when the "bubble" burst in 1720. As a result, Hawksmoor's scheme was never executed; instead, the college was developed later in the 18th century by James Gibbs and early in the 19th century by William Wilkins. In the 1690s, Hawksmoor gave proposals for the library of The Queen's College, Oxford. However like many of his proposals for both universities, such as All Souls College, Oxford, the Radcliffe Library, Brasenose College, Oxford, Magdalen College, Oxford, the library was not executed. Hawksmoor conceived grand rebuilding schemes for central Oxford, most of which were not realised. Surviving drawings from c.1713 propose the rebuilding of the central core of the academic area of Oxford as a Forum Universitatis. The concept for a domed circular library sitting within an open square for the Radcliffe Camera was initially Hawksmoor's, but the commission for the building eventually went to James Gibbs, due to Hawksmoor's untimely death. He designed the Clarendon Building at Oxford; the Codrington Library and new buildings at All Souls College, Oxford; parts of Worcester College, Oxford with Sir George Clarke; the High Street screen at The Queen's College, Oxford and six new churches in London. Hawksmoor was initiated into freemasonry in 1730 at the Oxford Arms in Ludgate Street, City of London, a lodge belonging to the Premier Grand Lodge of England.
Hawksmoor's six London Churches
Hawksmoor's six London Churches
• Illustration — St George in the East (1714–29), east end In 1711, parliament passed an Act for the building of Fifty New Churches in the Cities of London and Westminster or the Suburbs thereof, which established a commission which included Christopher Wren, John Vanbrugh, Thomas Archer and a number of churchmen. The commission appointed Hawksmoor and William Dickinson as its surveyors. As supervising architects they were not necessarily expected to design all the churches themselves. Dickinson left his post in 1713 and was replaced by James Gibbs. Gibbs was removed in 1716 and replaced by John James. James and Hawksmoor remained in office until the commission was wound up in 1733. The declining enthusiasm of the Commission, and the expense of the buildings, meant that only twelve churches were completed, six designed by Hawksmoor, and two by James in collaboration with Hawksmoor. The two collaborations were St Luke Old Street (1727–33) and St John Horsleydown (1727–33), to which Hawksmoor's contribution seems to have been largely confined to the towers with their extraordinary steeples. The six churches wholly designed by Hawksmoor were St Alfege Church, Greenwich; St George's, Bloomsbury; Christ Church, Spitalfields; St George in the East, Wapping; St Mary Woolnoth; and St Anne's Limehouse. They are his best-known independent works of architecture, and compare in their complexity of interpenetrating internal spaces with contemporaneous work in Italy by Francesco Borromini. Their spires are essentially Gothic outlines executed in innovative and imaginative Classical detail. Although Hawksmoor and John James terminated the commission by 1733, they were still being paid "for carrying on and finishing the works under their care" until James's death. After the death of Wren in 1723, Hawksmoor was appointed Surveyor of the Fabric of Westminster Abbey. Parliament had voted £100 for the repair and completion of the Abbey in 1698. The west towers of the Abbey were designed by Hawksmoor but not completed until after his death.
Gallery of churches
Gallery of churches
• Illustration — St Alphege Greenwich (1712–18) • Illustration — Interior of St Alphege Greenwich (1712–18) • Illustration — Christ Church, Spitalfields (1714–29) • Illustration — Interior of Christ Church, Spitalfields (1714–29) • Illustration — St Anne's Limehouse (1714–30) • Illustration — Interior of St Anne's Limehouse (1714–30) • Illustration — St George in the East (1714–29) • Illustration — St George's Bloomsbury (1716–1731) • Illustration — Interior of St George's Bloomsbury (1716–1731) • Illustration — St Mary Woolnoth (1716–23) • Illustration — Interior of St Mary Woolnoth (1716–23) • Illustration — St Luke's Old Street (1727–33), joint work with John James, tower by Hawksmoor. • Illustration — St John Horsleydown (1727–33), joint work with John James, tower by Hawksmoor, bombed in The Blitz then demolished.
Garden buildings and monuments
Garden buildings and monuments
Hawksmoor also designed a number of structures for the gardens at Castle Howard. These are: • The Pyramid (1728) • The Mausoleum (1729–40) built on the same scale as his London churches, it is almost certainly the first free-standing mausoleum built in Western Europe since the fall of the Western Roman Empire. • The Carrmire Gate (1727) • The Temple of Venus (1731–35) demolished At Blenheim Palace he designed the Woodstock Gate (1723) in the form of a Triumphal arch. He also designed the Ripon Obelisk in Ripon's market place, erected in 1702, at 80 ft in height it was the first large scale obelisk to be erected in Britain. • Illustration — Ripon Obelisk (1702), Ripon, Yorkshire • Illustration — The Mausoleum (1729–42), Castle Howard • Illustration — Pyramid (1728), Castle Howard • Illustration — The Carrmire gate (c.1730), Castle Howard • Illustration — Woodstock gate (1723), Blenheim Palace
Death and obituary
Death and obituary
Hawksmoor died on 25 March 1736 in his house at Millbank from "Gout of the stomach". He had suffered poor health for the last twenty years of his life and was often confined to bed hardly able to sign his name. His will instructed that he be buried at the church of St Botolph Shenley, Hertfordshire, Shenleybury. The church was subsequently deconsecrated and Hawksmoor's tomb now sits in a private garden. The inscription (cut by Andrews Jelfe, a mason who worked on Hawkesmoor's buildings) reads: P M S L Hic J[acet] NICHOLAUS HAWKSMOOR Armr ARCHITECTUS obijt vicesimo quin[t]o die [Martii] Anno Domini 1736 Aetatis 75 Hawksmoor's only child was a daughter, Elizabeth, whose second husband, Nathanial Blackerby, wrote the obituary of his father-in-law. His obituary appeared in Read's Weekly Journal, no. 603. 27 March 1736: Upon his death he left a widow, to whom he bequeathed all his property in Westminster, Highgate, Shenley, and East Drayton, who later married William Theaker; the grandchild of this second marriage ultimately inherited Hawksmoor's properties near Drayton after the death of the architect's widow.
Gallery of architectural work
Gallery of architectural work
• Illustration — Easton Neston house (c.1695–1710) • Illustration — King William Block (1699–1702), Greenwich Hospital • Illustration — Kensington Palace Orangery (1704–05) • Illustration — King's Gallery, Kensington Palace (1694) • Illustration — South Stoneham House (1708), Southampton • Illustration — All Souls College (1716–34), Oxford • Illustration — Codrington Library, All Souls College (1716–34), Oxford • Illustration — Tower (1718–24), St Michael, Cornhill, London. • Illustration — The Long Library (1722–25), Blenheim Palace • Illustration — Entrance, The Queen's College, Oxford (1733–36)
Identity
Identity
Nicholas Hawksmoor is recorded as Kingdom of Great Britain and Kingdom of England. Work and production. Works recorded as notable number 6: St Alfege Church, Greenwich, St George's, Bloomsbury, St George in the East, St Mary Woolnoth, All Souls College and St Anne's Limehouse.
Life and career
Dated record
Life and career
Explore 1661–1736
The full dated record · 13 entries
1661
Nicholas Hawksmoor born at Nottinghamshire.
1671
Royal Arsenal is dated 1671.
1696
Chapel of Saint Peter and Saint Paul is dated 1696.
1696
Old Royal Naval College is dated 1696.
1708
South Stoneham House is dated 1708.
1712
St Anne's Limehouse is dated 1712.
1714
St Alfege Church, Greenwich is dated 1714.
1715
Clarendon Building is dated 1715.
1716
St George's, Bloomsbury is dated 1716.
1716
St Mary Woolnoth is dated 1716.
1723
Christ Church, Spitalfields is dated 1723.
1729
St George in the East is dated 1729.
1736
Nicholas Hawksmoor died at Millbank.
Memorials
• In Towcester, Northamptonshire Nicholas Hawksmoor Primary School, built on land formerly part of the Easton Neston estate, is named in recognition of the architect of nearby Easton Neston house.
Primary material
Documents and archives
scholarly publication
- Hawksmoor, Nicholas (1661–1736), Oxford Dictionary of National Biography, 2018
Scholarly · Crossref registry · 2018
- Nicholas Hawksmoor: A Pioneer Neo-Palladian?, Architectural History, 1990
Scholarly · Crossref registry · 1990
Institutional database
- Wikidata, structured authority record Q366674: Nicholas Hawksmoor
Scholarly · Wikimedia Foundation
reference work
- “Nicholas Hawksmoor”, English Wikipedia, consulted as further reading
Reputable secondary · Wikipedia
Hawksmoor in modern literature
Hawksmoor's architecture has influenced several poets and authors of the twentieth century. His church St Mary Woolnoth is mentioned in T. S. Eliot's poem The Waste Land (1922). Algernon Stitch lived in a "superb creation by Nicholas Hawksmoor" in London in the novel Scoop by Evelyn Waugh (1938). Hawksmoor is the subject of a poem by Iain Sinclair called 'Nicholas Hawksmoor: His Churches' which appeared in Sinclair's collection of poems Lud Heat (1975). Sinclair promoted the poetic interpretation of the architect's singular style of architectural composition that Hawksmoor's churches formed a pattern consistent with the forms of Theistic Satanism though there is no documentary or historic evidence for this. This idea was, however, embellished by Peter Ackroyd in his novel Hawksmoor (1985): the historical Hawksmoor is refigured as the fictional Devil-worshipper Nicholas Dyer, while the eponymous Hawksmoor is a twentieth-century detective charged with investigating a series of murders perpetrated on Dyer's (Hawksmoor's) churches. Both Sinclair and Ackroyd's ideas in turn were further developed by Alan Moore and Eddie Campbell in their graphic novel, From Hell, which speculated that Jack the Ripper used Hawksmoor's buildings as part of ritual magic, with his victims as human sacrifice. In the appendix, Moore revealed that he had met and spoken with Sinclair on numerous occasions while developing the core ideas of the book. The argument includes the idea that the locations of the churches form a pentagram with ritual significance.
Citations
References
Each reference names the institution holding it, so a reader may go to the document itself.
scholarly publication
Verifiedscholarly publication
VerifiedInstitutional database
Wikidata, structured authority record Q366674: Nicholas HawksmoorWikimedia Foundation
Verifiedreference work
Partially resolved
The Encyclopedia exists whether or not anything is for sale. Corrections are recorded rather than overwritten, and every version of this record is kept. Published 14 August 2026.
Elsewhere in Design
11,558 published records in this field, each with its sources named.
- Niccolò MichettiDesigner
- Nicholas BarbonDesigner
- Nicholas BenoisDesigner
- Nicholas GrimshawDesigner
- Nicholas J. ClaytonDesigner
- Nicholas NegroponteDesigner
- Nicholas RevettDesigner
- Nicholas Wilcox CundyDesigner
Best supported in this field
For owners
Own a work by Nicholas Hawksmoor?
A specialist will read what you send and tell you what the house can establish, what it cannot, and whether the object is suited to sale. There is no charge and no obligation. The object stays with you throughout; nothing is shipped to us unless it is arranged in writing beforehand.