
Joseph Clarke
Joseph Clarke FRIBA (1819–1888) was a British Gothic Revival architect who practised in London, England.
Joseph Clarke
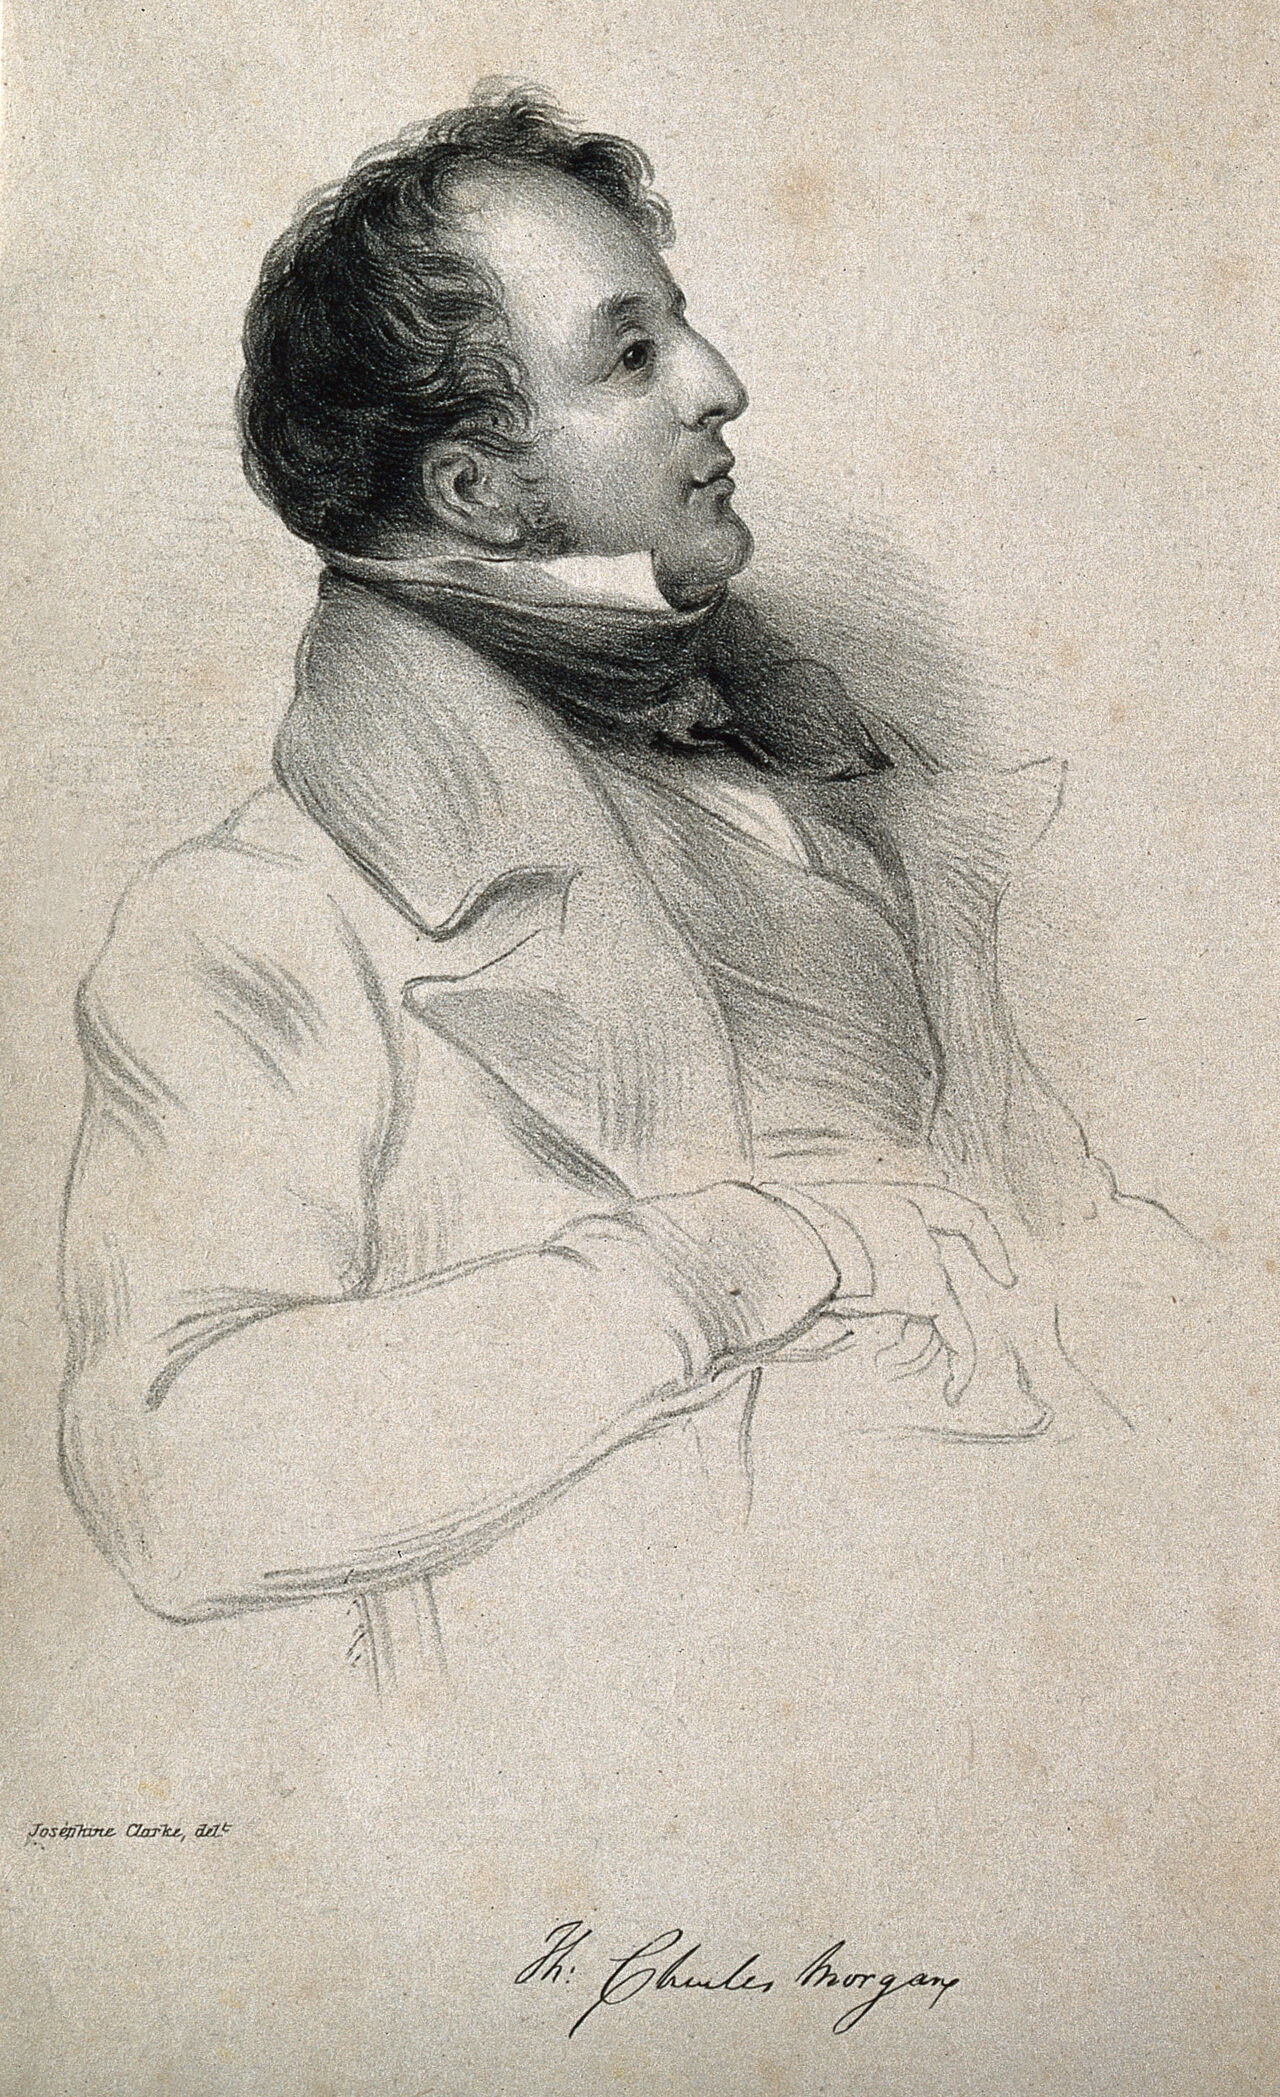
Joseph Clarke · Wellcome Collection, London · Wellcome Collection · Public Domain Mark
- Name
- Joseph Clarke
- Born
- 27 March 1819
- Died
- 9 March 1888
- Occupation
- architect
- Honours
- Fellow of the Royal Institute of British Architects
VALÉORINE Encyclopedia
VALÉORINE documentary reading
Documentary summary
Joseph Clarke FRIBA (1819–1888) was a British Gothic Revival architect who practised in London, England.
Admitted source layer · organised and presented by VALÉORINE
Note VALÉORINE
Joseph Clarke (1819–1888) was an architect. The architect received Fellow of the Royal Institute of British Architects.
Composed from admitted, traceable facts · 26 September 2026
VALÉORINE
Reference Check
Propose documentary evidence for Joseph Clarke. A contribution is never written directly as fact: identity, source, rights and evidence gates still decide.
Sign in to contribute
Documentary evidence
Documentary basis
Authority files
wikidata · Q6282142
In this article
Key facts
Key facts
• Name — Joseph Clarke • Born — 27 March 1819 • Died — 9 March 1888 • Significant Projects — Gloucester and Bristol Diocesan Training Institution; Culham College
Career
Career
In 1839, Clarke exhibited an antiquarian drawing with the Oxford Society for Promoting the Study of Gothic Architecture. He was made an Associate of the Royal Institute of British Architects (RIBA) in 1841 and a Fellow of the RIBA in 1850. He became a member of the Ecclesiological Society in 1853. He served as Diocesan Surveyor to the sees of Canterbury and Rochester, and from 1871 to the see of St Albans. He was also Consultant Architect to the Charity Commissioners. • Illustration — Grave of Joseph Clarke in Highgate Cemetery In 1852, Clarke published Schools and Schoolhouses: a series of Views, Plans, and Details, for Rural Parishes. In this he condemned the set of model plans issued by the Committee of Council on Education as "unsuitable in every way" and stressed the advantages of employing an architect for every new school, rather than relying on a standardised design: The plan should always be formed to the site, and reference had to local materials; the design of the school, again, should conform to the materials. Brick and stone each require their separate uses, and so their several applications. The book included plans of twelve schools he had built in Kent, Essex and Oxfordshire, at Monks Horton, Lydd, Little Bentley, Coggeshall, Clifton Hampton, Coopershall, Wellesborough, Brabourne, Boreham, Foxearth, Hatfield and Leigh (Essex). He drew up ambitious plans for an extension to the House of Charity in Greek Street Soho, including a chapel, refectory, dormitories and cloisters, although only the chapel (begun 1862) was built. His association with commissions in Oxfordshire make it possible that he was the "Joseph Clarke, esq., architect" who presented plans for restoring the gatehouse at Rye, the intended scene of the Rye House Plot, to the Oxford Architectural Society in May 1842. Clarke exhibited at the Royal Academy between 1845 and 1870. The exhibition catalogues give his address as 1, Lincoln's Inn Fields, from 1845 to 1850; and 13, Stratford Place, thereafter. He is buried on the eastern side of Highgate Cemetery.
Buildings
Buildings
• Illustration — Gloucester and Bristol Diocesan Training Institution, Fishponds, Gloucestershire: designed with John Norton, built 1852 • Illustration — St Mary the Virgin parish church, Farnham, Essex, built 1858–59 • St Mary and St Nicholas parish church, Littlemore, Oxfordshire: chancel and tower, 1848 • St Mary's parish church, Garsington, Oxfordshire: restoration, 1849 • St Paul's parish church, Culham, Oxfordshire: rebuilding, 1852 • Culham College, Culham, Oxfordshire, 1852 (now the European School, Culham) • Gloucester and Bristol Diocesan Training Institution, Fishponds, Gloucestershire (in partnership with John Norton of London), 1852 (later St Matthias' College) • All Saints Church, Cockermouth, Cumbria, 1854 • Holy Trinity parish church, Ardington, Berkshire (now Oxfordshire): tower and spire, 1856 • St John the Baptist's parish church, Wateringbury, Kent: restoration and south aisle, 1856 • St Alban's parish church, Rochdale, Lancashire, 1856 (demolished 1973) • St Mary's parish church, Slaugham, West Sussex: restoration, 1857–1860 • St Mary the Virgin parish church, Farnham, Essex, 1858–59 • St Stephen's parish church, Congleton, Cheshire, 1860 • St Luke's parish church, Heywood, Lancashire (now Greater Manchester), 1860–1862 • St James' parish church, Aston, Oxfordshire: restoration, 1862 • St Mary's chapel of ease, Shifford, Oxfordshire, 1863 • St John the Baptist parish church, Niton, Isle of Wight: new churchyard cross on 15th-century base, 1865 • St Paul's parish church, Choppington, Northumberland, 1866 • St Michael's parish church, Bishop's Stortford, Hertfordshire: alterations to chancel and ceilings, extension of north aisle, 1868–69 • St Mary's parish church, Apsley, Hertfordshire, 1871 • St Peter's Church, Woodmansterne, Surrey, 1876–77 • St Mary the Virgin parish church, Hillborough, for Reculver parish, 1876–1878 • Holy Trinity parish church, Beckenham, Kent, 1878 • All Saints', Friern Barnet, London • Holy Cross Church, Hoath, Kent: restoration, north aisle added, new roofs and north arcade, new fittings including font, pulpit and pews, 1866–67
Writings
*
Notes from the source article
Cited by Wikipedia
Notes from the source article
These works are cited by the source article, in its own numbering. They are recorded as its citations, not as sources VALÉORINE has verified.
- 1.Brodie, Felstead, Franklin, Pinfield, 2001, p=383
- 2.Oxford Society for Promoting the Study of Gothic Architecture. none. Proceedings. 23. 1839.
- 3.Ecclesiological Late Cambridge Camden Society. The Ecclesiologist. 15. 44. 1854.
- 4.Laxton, William. School Architecture. The Civil Engineer and Architect's Journal. 15. 161. June 1852.
- 5.Reviews. The Ecclesiologist. 13. 199. 1852.
- 6.Sheppard, 1966, p= page needed, date=June 2013
- 7.Architecture. The Gentleman's Magazine. 78. July 1842.
- 8.Colvin, 1997, pp=1065–1067 s.v. "Henry Jones Underwood, Underwood, Henry Jones"
- 9.Laxton, William. Gloucester and Bristol Diocesan Training Institution. The Civil Engineer and Architect's Journal. 15. 361. November 1852.
- 10.Sparth then and now. The Church of St Alban's. Living Memories: Churches & Faith.
- 11.Salter 2000, page 131
- 12.Bettley, Pevsner, 2007, p= page needed, date=June 2013
- 13.Stephens, W.B. History of Congleton: Published to Celebrate the 700th Anniversary of the Granting of the Charter to the Town. Manchester University Press. 222. 1970. 978-0-7190-1245-7.
- 14.Churches Restored or Enlarged. The Church Builder. 89. 1867.
- 15.none. The Builder. 28. 234. 19 March 1870.
- 16.Historic England. Church of St Mary, Dacorum.
- 17.Holy Trinity, Beckenham. John E. Vigar's Kent Churches. 2013.
- 18.London Gardens Online.
- 19.Holy Cross Church, Hoath - Architectural & Historical Information.
Bibliography printed in the source article · 13
- Bettley, James. Essex. Yale University Press. 2007. 978-0-300-11614-4.
- Brodie. Directory of British Architects 1834–1914, A-K. Continuum. 383. 2001. 0-8264-5513-1.
- Colvin, H.M. A Biographical Dictionary of British Architects, 1600–1840. Yale University Press. 1065–1067. 1997. 0-300-07207-4.
- Eastlake, Charles Locke. A History of the Gothic Revival. Longman, Green & Co. 402. 1872.
- Graves, Algernon. The Royal Academy: A Complete Dictionary of Contributors from its Foundations in 1769 to 1904. Henry Graves. 3. 1905.
- Nairn, Ian. The Buildings of England: Surrey. Penguin Books. 1971. 0-300-09675-5.
- Newman, John. West Kent and the Weald. Penguin Books. 1969. 978-0-300-09614-9.
- Newman, John. North East and East Kent. Penguin Books. 1976. 978-0-14-071039-7.
- Pevsner, Nikolaus. Berkshire. Penguin Books. 66. 1966.
- Pevsner, Nikolaus. Hampshire and the Isle of Wight. Penguin Books. 754. 1967.
- Salter, Mike. The Old Parish Churches of Sussex. Folly Publications. 2000. 1-871731-40-2.
- Institute of Historical Research. Survey of London: volumes 33 and 34: St Anne Soho. 1966.
- Sherwood, Jennifer. Oxfordshire. Penguin Books. 1974. 0-14-071045-0.
References
Citations
References
Each reference names the institution holding it, so a reader may go to the document itself.
authority record
General reference
The Encyclopedia exists whether or not anything is for sale. Corrections are recorded rather than overwritten, and every version of this record is kept. Published 18 August 2026.
Elsewhere in Design
11,558 published records in this field, each with its sources named.
- Joseph CarréDesigner
- Joseph Cather NewsomDesigner
- Joseph Charles FowellDesigner
- Joseph Charles Gustave BraultDesigner
- Joseph ConnollyDesigner
- Joseph ConradiDesigner
- Joseph di PasqualeDesigner
- Joseph Dillon FordDesigner
Best supported in this field
For owners
Own a work by Joseph Clarke?
A specialist will read what you send and tell you what the house can establish, what it cannot, and whether the object is suited to sale. There is no charge and no obligation. The object stays with you throughout; nothing is shipped to us unless it is arranged in writing beforehand.