
Alexander Jackson Davis
Alexander Jackson Davis (July 24, 1803 – January 14, 1892) was an American architect known particularly for his association with the Gothic Revival style.
Also recorded as A. J. Davis
Alexander Jackson Davis
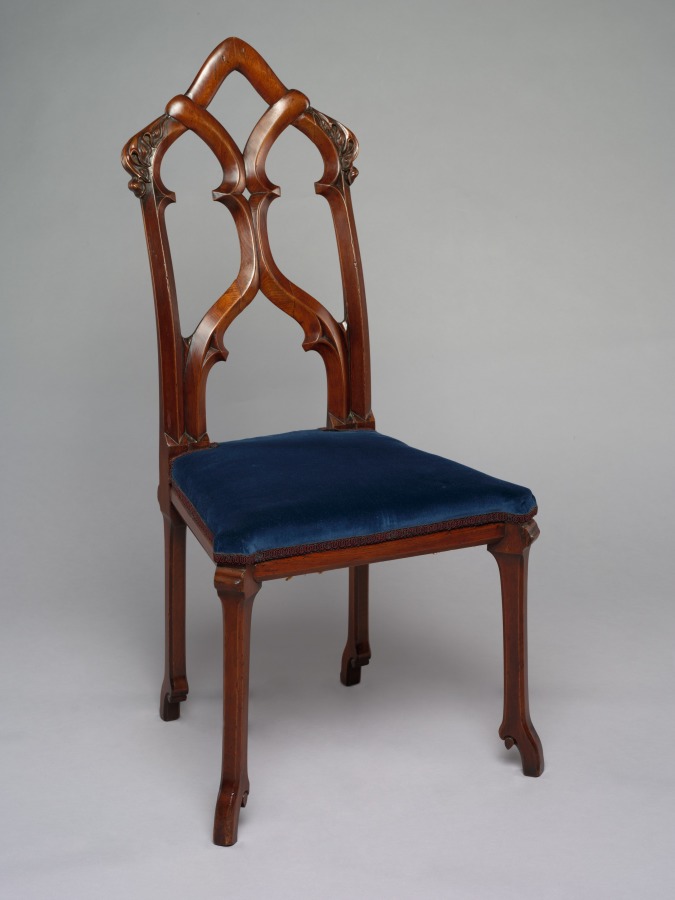
Alexander Jackson Davis · The Cleveland Museum of Art · Gift of the John Huntington Art and Polytechnic Trust by exchange · CC0
- Name
- Alexander Jackson Davis
- Born
- 24 July 1803
- Birthplace
- New York City, U.S.
- Died
- 14 January 1892
- Place of death
- Llewellyn Park, West Orange, New Jersey, U.S.
- Nationality
- United States.
- Occupation
- architect.
- Movements
- Greek Revival architecture.
- Known for
- Federal Hall.
- Languages
- English.
VALÉORINE Encyclopedia
VALÉORINE documentary reading
Documentary summary
Alexander Jackson Davis (July 24, 1803 – January 14, 1892) was an American architect known particularly for his association with the Gothic Revival style.
Admitted source layer · organised and presented by VALÉORINE
Reference Check
Propose documentary evidence for Alexander Jackson Davis. A contribution is never written directly as fact: identity, source, rights and evidence gates still decide.
Sign in to contribute
World of VALÉORINE
Documentary connections
Only confirmed graph relationships appear here. Images are shown only when their identity and reuse rights both pass the documentary gate.
Documentary evidence
Documentary basis
Authority files
wikidata · Q433770 · wikipedia · Alexander Jackson Davis
In this article
Biography
Biography
The recorded working language is English. Places of work recorded in the authority are New York City. Works named in the authority record are Federal Hall. Work by Alexander Jackson Davis is recorded in the collections of Art Institute of Chicago, Metropolitan Museum of Art and Cleveland Museum of Art.
Key facts
Key facts
• Name — Alexander Jackson Davis • Born — 24 July 1803 • Birthplace — New York City, U.S. • Died — 14 January 1892 • Place of death — Llewellyn Park, West Orange, New Jersey, U.S. • Practice — 1828–1884 • Significant Buildings — North Carolina State Capitol U.S. Customs House Dutch Reformed Church Lyndhurst Wadsworth Atheneum Loudoun Grace Hill Hurst-Pierrepont • Significant Projects — Montgomery Place Oliver Bronson House Virginia Military Institute Llewellyn Park Lather's Woods • Illustration — Federal Hall National Memorial, New York City • Illustration — Front facade of Lyndhurst, 1838 and 1864 • Illustration — Blandwood Mansion is an example of Italianate design by Davis. 1844 in Greensboro, North Carolina • Illustration — Davis's Italianate villa “Winyah Park" in New Rochelle, New York (photo 1909) • Illustration — ”Tudor Villa" in New Rochelle, New York (photo 1909) • Illustration — Whitby Castle in winter (photo 2010) • Illustration — Gothic villa, watercolor. A faculty residence on the Parade Ground, Virginia Military Institute, 1850s • Illustration — Wadsworth Atheneum, Hartford, Connecticut, 1842 • Illustration — Yale College Secret Society Skull & Bones, attribution either A. J. Davis or Henry Austin (1804–1891) • Illustration — Yale Skull & Bones' tomb showing A. J. Davis' towers salvaged from his Yale Alumni Hall (1851–1853) at right rear
Education
Education
Davis was born in New York City and studied at the American Academy of Fine Arts, the New-York Drawing Association, and from the antique casts of the National Academy of Design. Dropping out of school, he became a lithographer and from 1826 he worked as a draftsman for Josiah R. Brady, a New York architect who was an early exponent of the Gothic Revival style. Brady's Gothic 1824 St. Luke's Episcopal Church is the oldest surviving structure in Rochester, New York.
Partnership with Ithiel Town
Partnership with Ithiel Town
Davis made a first independent career as an architectural illustrator in the 1820s, but his friends, especially painter John Trumbull, convinced him to turn his hand to designing buildings. Picturesque siting, massing and contrasts remained essential to his work, even when he was building in a Classical style. In 1826, Davis began working in the office of Ithiel Town and Martin E. Thompson, the most prestigious architectural firm of the Greek Revival. In the office Davis had access to the best architectural library in the country, in a congenial atmosphere where he gained a thorough grounding. They designed Sachem's Wood in New Haven, Connecticut, which was built from 1820 to 1830. From 1829, in partnership with Town, Davis formed the first recognizably modern architectural office and designed many late Classical buildings, including some of public prominence. In Washington, Davis designed the Executive Department offices and with Robert Mills the first Patent Office building (1834–1836). He also designed the Custom House of New York City (1833–1842). Bridgeport City Hall, constructed in 1853 and 1854, is a later government building Davis designed in the Classical style. A series of consultations over state capitols followed, none apparently built entirely as Davis planned: the Indiana State House, Indianapolis (1831–1835), elicited calls for his advice and designs in building other state capitols in the 1830s: North Carolina's (1833–1840, with local architect David Paton), the Illinois State Capitol, often attributed entirely to the Springfield, Illinois architect John F. Rague, who was at work on the Iowa State Capitol at the same time, and in 1839, the committee responsible for commissioning a design for the Ohio Statehouse asked his advice. The resulting capitol in Columbus, Ohio, often attributed to the Hudson River School painter Thomas Cole consulting with Davis and Ithiel Town, has a stark Greek Doric order colonnade across a recessed entrance, flanked by recessed window bays that continue the rhythm of the central portico, all under a unique drum capped by a low saucer dome. With Town's partner James Dakin, he designed the noble colossal Corinthian order of the Greek Revival "Colonnade Row" on New York's Lafayette Street, the very first apartments designed for the prosperous American middle class (1833, half still standing). Two years after its completion, Davis was hired to design the Dutch Reformed Church upriver in Newburgh, inspired by the Temple of Poseidon, both positioned for the viewing of maritime travelers. He continued in partnership with Town until shortly before Town's death in 1844. In 1831, he was elected an associate member of the National Academy. From 1835, Davis began work on his only publication, Rural Residences, the first pattern book for picturesque residences in a domesticated Gothic Revival style, which could be executed in carpentry, and also containing the first of the Italianate style "Tuscan" villas, flat-roofed with wide overhanging eaves and picturesque corner towers. Unfortunately, the Panic of 1837 cut short his plans for a series of like volumes, but Davis soon formed a partnership with Andrew Jackson Downing, illustrating his widely read books. Additions to Vesper Cliff were built in 1834.
Country residences (1840 - 1860)
Country residences (1840 - 1860)
The 1840s and 1850s were Davis's two most fruitful decades as a designer of country houses. His villa "Lyndhurst" at Tarrytown, New York, is his most famous house. Many of his villas were built in the scenic Hudson River Valley—where his style informed the vernacular Hudson River Bracketed that gave Edith Wharton a title for a novel —but Davis sent plans and specifications to clients as far afield as Indiana. Around 1850, he designed Sharswood Plantation for the Virginian planter Nathaniel Crenshaw Miller. He designed Blandwood, the 1846 home of Governor John Motley Morehead that stands as America's earliest Italianate Tuscan Villa. Innovative interior features, including his designs for mantels and sideboards, were also widely imitated in the trade. Other influential interior details include pocket shutters at windows, bay windows, and mirrored surfaces to reflect natural light. The Greek Revival style William Walsh House was built at Albany, New York, and Gothic Revival style Belmead was built near Powhatan, Virginia, in 1845. Two smaller but well known structures designed by Davis include one built for John Cox Stevens in 1845; Stevens was the first Commodore of the New York Yacht Club and the small Carpenter Gothic building on his property near Hoboken was given to NYYC to be used as its first clubhouse. This building, fondly called "Station 10", still exists and can be found in Newport. Davis built a similar pavilion for his colleague and fellow NYYC founder, John Clarkson Jay, on Jay's Long Island Sound waterfront property in Rye, New York, in 1849. Although this building was taken down in the 1950s, the original setting and garden where it was once located is part of a National Historic Landmark site and open to the public. Inspired in part by friend Andrew Jackson Downing, Davis constructed several Gothic Revival cottage-style homes in Central New York, including the 1852-completed Reuel E. Smith House, which is included in the National Register of Historic Places. In 1851, Davis completed Winyah Park, one of approximately eighteen or more Italianate houses he designed in the 1850s. Winyah was built for Richard Lathers, who had studied architecture with Davis in New York in the 1830s. It was situated on Lathers's estate in the town of New Rochelle in Westchester County, New York. For this design Davis won the first architectural prize at the New York World's Fair of 1853–1854. He used its most striking feature, two adjacent yet contrasting towers, in a much larger house named Grace Hill, built in Brooklyn between 1853 and 1854. In both Winyah and Grace Hill, broad octagonal towers serve as visual anchors for the taller square towers. Lathers later employed Davis to design four additional "investment houses" on his property which became known as "Lathers's Hill". The homes included two Gothic cottages and "Tudor Villa" constructed in 1858, and "Pointed Villa" constructed in 1859. In 1890, the artist Frederic Remington purchased one of these cottages from which he created his estate "Endion", which served as the studio for most of his artistic career. The success of "Winyah Park" and "Lathers's Hill" generated other important commissions for Davis in New Rochelle, including two cottage-villas, Wildcliff and Sans Souci, which he designed for members of a prominent Davenport family. Both homes feature Davis's signature central gable. Another extant Gothic Revival commission is Whitby Castle, designed in 1852 for Davis' lifelong friend William Chapman. The building is part of the Boston Post Road Historic District (Rye, New York) and retains many original features. Today it is used as the clubhouse for the Rye Golf Club. Davis was invited to become a member of the American Institute of Architects shortly after its founding in 1857. In the late 1850s, Davis worked with the entrepreneur Llewellyn S. Haskell to create Llewellyn Park in West Orange, New Jersey, a garden suburb that was one of the first planned residential communities in the United States. Davis designed buildings for the University of Michigan in 1838, and in the 1840s he designed buildings for the University of North Carolina at Chapel Hill. At the Virginia Military Institute, Jackson's designs from 1848 through the 1850s created the first entirely Gothic Revival college campus, built in brick and stuccoed to imitate stone. Davis's plan for the Barracks quadrangle was interrupted by the Civil War; it was sympathetically completed to designs of Bertram Goodhue in the early 20th century. Davis is credited with coining the term "Collegiate Gothic", documented in a handwritten description of his own "English Collegiate Gothic Mansion" of 1853 for the Harrals of Bridgeport, Connecticut. He married Margaret Beale in 1853 and had two children.
Declining patronage and retirement (1860–1892)
Declining patronage and retirement (1860–1892)
With the onset of Civil War in 1861, patronage in house building dried up, and after the war, new styles unsympathetic to Davis's nature were in vogue. In 1867, he designed the Hurst-Pierrepont Estate. In 1878, Davis closed his office. He built little in the last thirty years of his life, but spent his easy retirement in West Orange drawing plans for grandiose schemes that he never expected to build, and selecting and ordering his designs and papers, by which he was determined to be remembered. They are shared by four New York institutions: the Avery Architectural and Fine Arts Library at Columbia University, the New York Public Library, the New-York Historical Society, and the Metropolitan Museum of Art. A further collection of Davis material has been assembled at the Winterthur Museum, Garden and Library. Davis is interred in Bloomfield Cemetery in Bloomfield, New Jersey.
Selected works
Selected works
• Belmead, Powhatan, Virginia (1845) • Blandwood, Greensboro, North Carolina (1846) • Bridgeport City Hall, Bridgeport, Connecticut (1853–1854) • Davenport House, New Rochelle, New York (1859) * • Illustration — House for William J. Rotch, New Bedford, Massachusetts (front elevation) 1845. The Reuel E. Smith house (1852) is similar to this plan. Litchfield Villa, Brooklyn, New York (1857) • Lyndhurst, Tarrytown, New York (1838) • Reuel E. Smith House, Skaneateles, New York (1852) • Wadsworth Atheneum, Hartford, Connecticut (1842) • Wildcliff, New Rochelle, New York (1852) • Winyah Park, New Rochelle, New York (1851)
Identity
Identity
Alexander Jackson Davis is recorded as architect. Identity and origins. He also worked under the name Davis, Alexander Jackson. The authorities additionally record the heading A. His recorded language was English.
Life and career
Dated record
Life and career
Explore 1803–1892
The full dated record · 5 entries
1803
Alexander Jackson Davis born at New York City.
1830
First Unitarian Church is dated 1830.
1833
North Carolina State Capitol is dated 1833.
1844
Wadsworth Atheneum Museum of Art is dated 1844.
1892
Alexander Jackson Davis died at Llewellyn Park.
Places
Named by the record
Places
Only places the record itself states, plotted where the house gazetteer settles their coordinates. Nothing is inferred from a name or a nationality.
New York City.
Birth place
Llewellyn Park.
Death place
Primary material
Documents and archives
reference work
- Wikidata, structured authority record Q433770: Alexander Jackson Davis
Reputable secondary · Wikimedia Foundation
- “Alexander Jackson Davis”, English Wikipedia, consulted as further reading
Reputable secondary · Wikipedia
scholarly publication
Notes from the source article
Cited by Wikipedia
Notes from the source article
These works are cited by the source article, in its own numbering. They are recorded as its citations, not as sources VALÉORINE has verified.
- 1.World Digital Library. United States Capitol, Washington, D.C.: East Front Elevation, Rendering.
- 2.Monroe County (NY) Library System - Pathfinders - Architecture - Every Building Tells a Story. www.rochester.lib.ny.us.
- 3.Wooded Path. Daily Nutmeg. 2020-06-08.
- 4.Historic American Buildings Survey, creator. Sachem's Wood, Hillhouse Avenue, New Haven, New Haven County, CT. Library of Congress. 1933-01-01.
- 5.Images of Ohio State House, Columbus, Ohio, by Alexander Jackson Davis. www.bluffton.edu.
- 6.William E. Krattinger. Accompanying 15 photos. New York State Office of Parks, Recreation and Historic Preservation. n.d.
- 7.Archived item.
- 8.NRISref 2009a
- 9.Society, South Carolina Historical. This discursive biographical sketch of Colonel Richard Lathers, 1841-1902: was compiled as required for honorary membership in Post 509, Grand Army of the Republic . J.B. Lippincott. 28 March 2018.
- 10.Edwards, Lee M. Domestic Bliss: Family Life in American Painting, 1840-1910. Hudson River Museum. 1986.
- 11.McGraw-Hill. Architectural Record. 1909.
- 12.American Institute of Architects. History of The American Institute of Architects.
- 13.W. Hawkins Ferry. The Buildings of Detroit A History. Wayne State University Press. 1968. 978-0-8143-1665-8.
- 14.Clayton Hall, Virginia Military Institute Barracks, by Alexander Jackson Davis. homepages.bluffton.edu.
- 15.Barracks History Timeline - VMI Archives - Virginia Military Institute. www.vmi.edu.
- 16.Truettner, Julia M. Aspirations for Excellence: Alexander Jackson Davis and the First Campus Plan for the University of Michigan, 1838. University of Michigan Press. 49. 31 December 2002. 0472112775.
- 17.Golovin, Anne Castrodale. Bridgeport's Gothic Ornament The Harral-Wheeler House. Smithsonian Institution. Smithsonian Institution Press.
- 18.Elise M. Barry. National Register of Historic Places Registration: Hurst-Pierrepont Estate. New York State Office of Parks, Recreation and Historic Preservation. April 1982.
- 19.NJ Historical Trust.
Bibliography printed in the source article · 6
- Davies, Jane B. Alexander Jackson Davis American National Biography. American Council of Learned Societies. 2000.
- Peck, Amelia. Alexander Jackson Davis, American Architect 1803–1892. Rizzoli. 1992.
- Peck, Amelia. “Alexander Jackson Davis (1803–1892).” In Heilbrunn Timeline of Art History. New York: The Metropolitan Museum of Art, 2000. http://www.metmuseum.org/toah/hd/davs/hd_davs.htm (October 2004)
- Free Press. Macmillan Encyclopedia of Architects. 1982. 0-02-925000-5.
- Aspirations for Excellence : Alexander Jackson Davis and the First Campus Plan for the University of Michigan, 1838
- Great Houses of the Hudson River, Michael Middleton Dwyer, editor, with preface by Mark Rockefeller, Boston, MA: Little, Brown and Company, published in association with Historic Hudson Valley, 2001. .
References
Citations
References
Each reference names the institution holding it, so a reader may go to the document itself.
scholarly publication
Institutional witnessreference work
Wikidata, structured authority record Q433770: Alexander Jackson DavisWikimedia Foundation
Secondary witnessreference work
Secondary witness
The Encyclopedia exists whether or not anything is for sale. Corrections are recorded rather than overwritten, and every version of this record is kept. Published 16 August 2026.
Elsewhere in Design
11,558 published records in this field, each with its sources named.
- Alexander FerenczyDesigner
- Alexander Francis DunlopDesigner
- Alexander GarvinDesigner
- Alexander George Robertson MackenzieDesigner
- Alexander John MajeskiDesigner
- Alexander KaminskyDesigner
- Alexander KokorinovDesigner
- Alexander MackintoshDesigner
Best supported in this field
For owners
Own a work by Alexander Jackson Davis?
A specialist will read what you send and tell you what the house can establish, what it cannot, and whether the object is suited to sale. There is no charge and no obligation. The object stays with you throughout; nothing is shipped to us unless it is arranged in writing beforehand.